The Building Blocks of Interior Design: Space
Why Rooms Feel Calm—or Frenetic

This post may contain affiliate links. If you purchase through these links, I may earn a small commission at no additional cost to you. I only recommend what I truly use and love.
In The Building Blocks of Interior Design, I described the seven elements of interior design. Designers use these elements to create rooms that are comfortable, balanced, functional, and beautiful.
No one is born knowing how to hang drywall—and no one is born knowing the elements of interior design and how to apply them.
Like any skill, the elements of interior design can be learned and used to create a home that’s functional and beautiful.
Including your home.
In this post we’ll cover the element of Space in interior design and how to use it in your home.
What is Space in Interior Design?
Have you ever walked into a room that—at first glance—seemed fine, but felt awkward?
Our brains are wired to treat the unexpected as a potential threat. When we enter a room, we immediately look for clues to tell us how we are supposed to act in the room. The awkwardness we feel in some rooms often comes from the room sending conflicting signals about how we're supposed to use it—or making that use unnecessarily difficult.
When the space in a room is well-managed, people entering that room understand instinctively how the room is intended to be used. Space is the room’s physical area and the positive and negative spaces that exist within that room. In décor-speak, positive space is occupied by objects; negative space is not.
If the objects in a room take up too much space, people can feel cramped and uncomfortable; if a room’s objects take up too little space, people can feel uneasy and even anxious.
However, most people don’t interpret space as “positive” or “negative”.
No one walks into a room and says, “Great use of negative space!” (Well, maybe I do now and then. To myself.)
A room that makes good use of space:
Defines the room’s functional areas
Creates clear pathways through a room
Provides natural and comfortable places to land
Establishes an appropriate mood
Gives the eye interesting things to discover—and places to rest
Making good use of space in your home’s public and private rooms is not as esoteric as it may seem.
If you organize each room to support its primary function, then arrange everything in the room so people can naturally move through it and use it, you’re well over halfway there.
Start With Your Room’s Function
Most of us need our rooms to be multi-functional. For example, your dining room may also be where your kids do their homework; your living room may support socializing with friends and hosting family movie night.
But just because a room is multi-functional doesn’t mean that every function needs to be on display. Sometimes I walk into someone's home and wonder why they aren't all stark raving mad from indecision about how the room they’re in is supposed to function.
Rooms that make the best use of space are clearly arranged around one function—clearly enough so that, if a stranger enters the room, they know what’s expected from them.
That doesn’t mean that you can’t use the room for more than one thing.
It simply means that the room is optimized for its primary function.
For example, my sister’s great room’s primary purpose is for entertaining friends and family. A large leather sofa and two easy chairs flank the fireplace. A huge leather ottoman serves as a coffee table, with side tables next to each easy chair and on either end of the sofa. An unholstered bench along one wall can easily be pulled into position in the conversation area. There is no TV (that’s in the media room).
When you walk into this room, you know that this is a place intended for conversation, warmth, laughter, and an occasional family game of Killer Charades.
What you don’t see is that the room also contains two fully-outfitted work spaces—one on either side of the fireplace—that are concealed by bifold doors.
It’s absolutely brilliant. And, with a little bit of planning and thought, anyone can have a room that uses space just as brilliantly.
Optimizing Function
Start improving your home’s use of space by standing in each room and asking yourself a few questions.
What is this room’s primary function? If a stranger walked into this room, would they immediately recognize the room’s purpose and be able to easily use the room for that purpose?
Do the objects in this room clearly support the primary function, or do they distract from it?
Are the objects in the room arranged to optimally support the room’s primary function?
What gets in the way of using this room for its primary purpose?
How can I make this room work better for its primary function?
What is this room’s secondary function, if any?
Is there enough space in this room to accommodate its secondary function?
How can I store the items that support this room’s secondary function so they are easy to access when I need them?
I often find that people are so used to living in dysfunctional rooms that they no longer recognize the dysfunction. If that’s you, consider asking a friend or colleague to help you with this process.
Once you’ve identified each room’s primary purpose, optimize the room for that purpose; then figure out how to unobtrusively add extra functionality.
As an example, here’s my office.
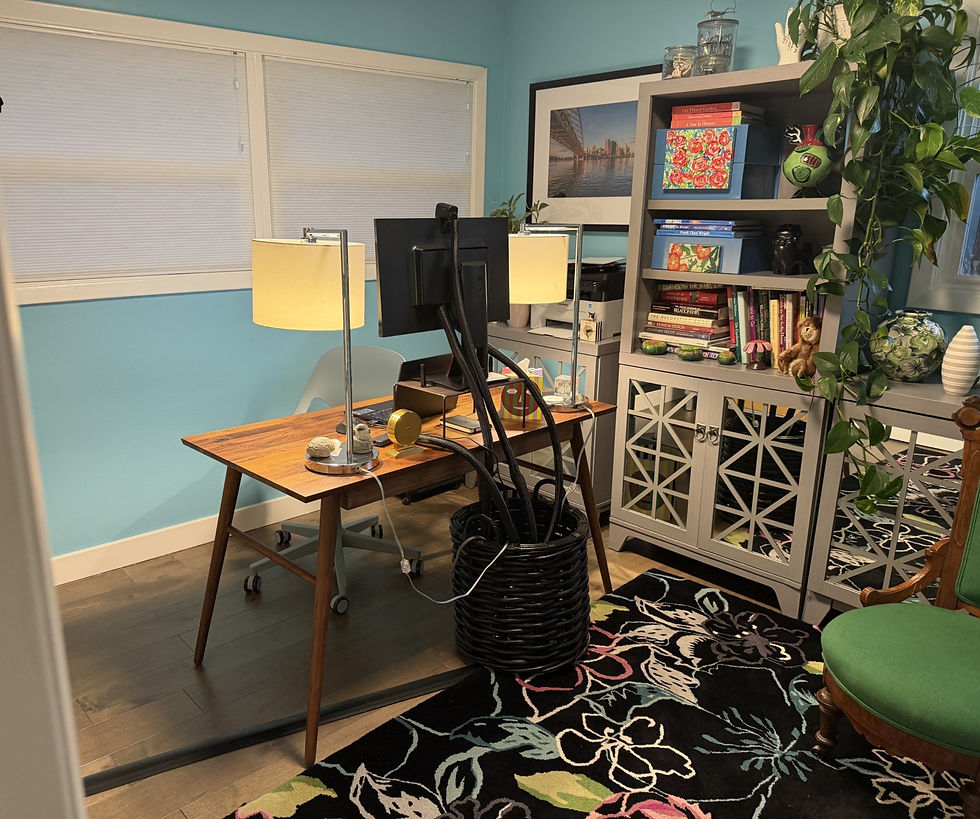
My desk, laptop, and display take up most of the visual space in the room. It’s clear that this room is an office.
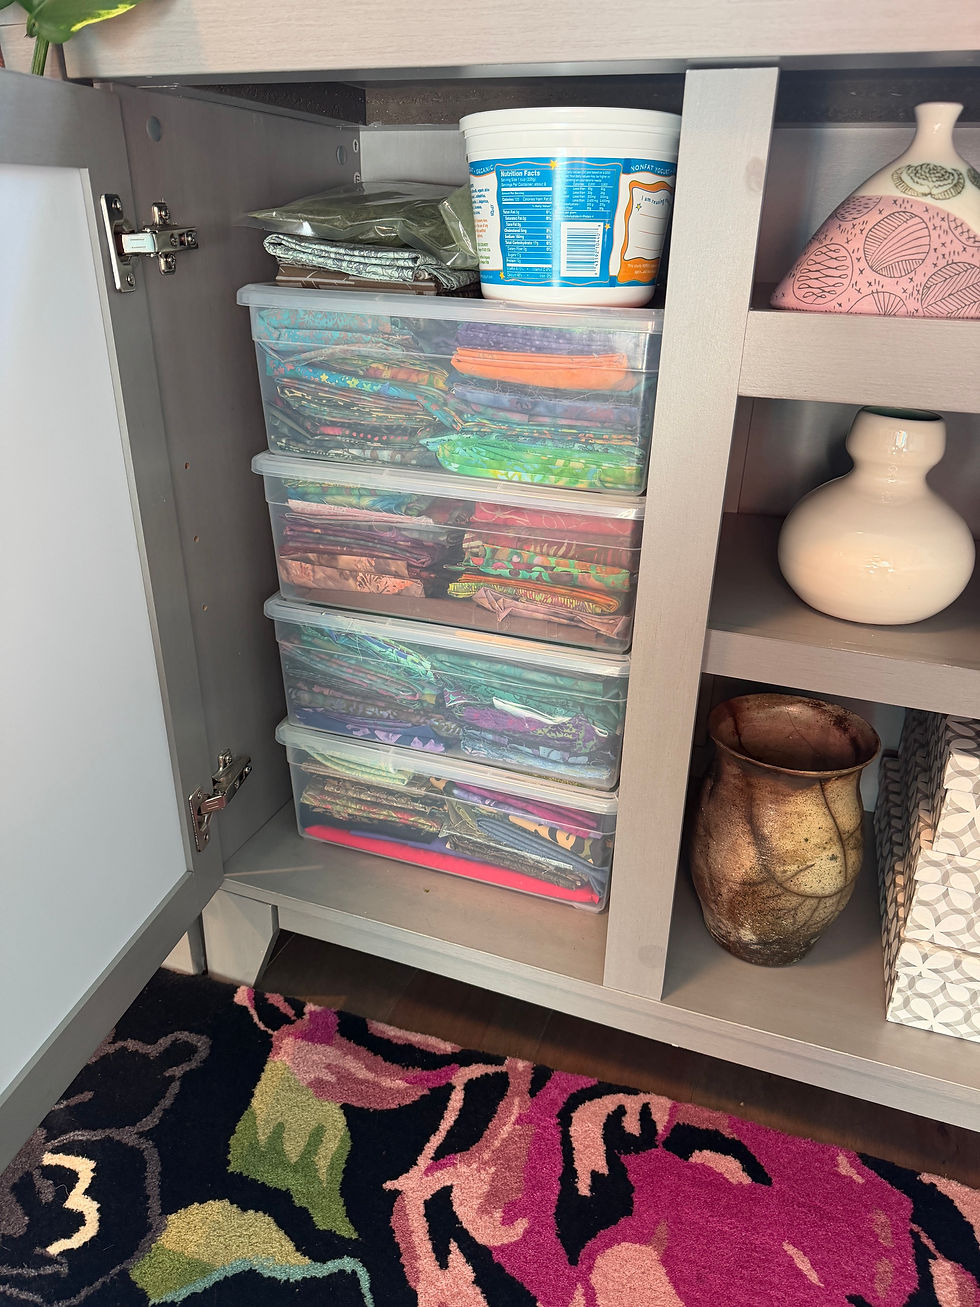
However, it takes me five minutes to turn my office into a sewing room by moving my laptop under the display stand and setting up my sewing machine on my desk. My quilt fabric and quilting supplies are concealed in a storage cabinet within easy reach.

I also managed to squeeze an exercise room into the space by pulling a yoga mat and exercise equipment out of the storage concealed in my office settee.
Three functions? How do I keep myself from going stark raving mad in this room?
Just because a room is multi-functional doesn’t mean that every function needs to be on display. Rooms that make the best use of space are clearly arranged around one function.
The key to creating an optimal space is to prioritize the room’s primary function.
This is how my sister and her husband handle their office situation: when friends and family are over, the offices’ bifold doors are closed and their desks, laptops, displays, and office bits-and-bobs are hidden.
I have a similar rule. I use my office for one function at a time. I don’t try to work around my sewing machine. When I’m done working out, my equipment goes back into storage.
Our spaces work hard for us—not the other way around.
Optimize Your Home’s Traffic Flow
After you’ve determined the primary function of each room in your home, and optimized each room for its primary function, it’s time to observe how people move (or not) through your home.
One of an event manager’s key skills is to recognize and avoid pinch points—a location where crowd congestion naturally forms. Some pinch points can’t be helped—at a registration counter on the first day of an event, for example—but most can be avoided with a little imagination and common sense.
The key to eliminating pinch points is to imagine people in motion and remove every obstacle to their motion so they can reach their destination easily.
For example, never place signage or an information table near the bottom of an escalator. Every buffet table should accommodate two serving lines. And, always, always, always, when cocktail hour starts in the ballroom, open every door into to that ballroom.
If you flout these rules, you are going to get human pileups and a lot of annoyed attendees.
What does this have to do with your home?
At an event, pinch points are easy to spot because you’re dealing with a lot of people in motion—and when they stop being able to move, it’s pretty obvious. At home, with fewer people, pinch points aren’t as clear.
Let’s start with a few questions to help make at-home pinch points a bit more visible:
When people arrive at your home, can they remove coats and stow handbags in your entryway without imitating a WWE Main Event?
Do people hesitate and look around when entering the room you’re entertaining them in? Or can they just make a beeline for a comfy seat?
How many pieces of furniture do people have to navigate around before they find a place to sit?
Do people have to sidle sideways when sitting down on your sofa?
Can people pull their dining room chairs fully out when sitting down at your dining room table?
Do people have to twist in their chairs to fully engage in a conversation?
Is there a spot in your home that forces people to frequently cross paths?
Does every chair have a place to put food and/or a drink?
Every one of the situations above is an example of a pinch point that’s blocking natural human movement. Luckily, there are ways to eliminate virtually every pinch point in your home simply by using a tape measure and your own eyes.
Pathway Guidelines
Entryways should at minimum be 3x5 feet (but 4x7 feet is better).
Leave 36 to 48 inches of open space for main walking routes.
Coffee tables should be 14 to 18 inches away from sofa.
Allow at least 36 inches of clearance from a table edge to the nearest wall for a dining chair pull-out; allow for 48 inches of space behind seated guests for high-traffic walkways.
Ensuring there is enough room for humans to freely move in your space is fundamental to their enjoyment of that space.
I have a very bad habit of moving my coffee table close to my sofa so I can use it as a substitute dining room table—and then forgetting to move it back.
When guests arrive, and I see them stepping carefully around said coffee table to sit on the sofa, I feel like The Worst Host in the World.
Someday I’ll remember to move the coffee table BEFORE my guests arrive.
How to Arrange Furniture in Any Room
Arrange furniture to optimize the room’s purpose; for example, where conversation is the priority, seating should face each other; where TV is a priority, seating should face the screen.
In multi-purpose rooms (like rooms for conversation or TV-watching), make it easy to adjust furniture to accommodate both purposes.
If space permits, place your sofa at least 3 to 12 inches away from the wall; if the room has an area rug, put at least the front legs of the sofa on the rug to visually ground it.
Make sure there is a clear path to every seat from the room’s entrance.
These guidelines are intended to help you manage your home’s space so your family and friends feel relaxed, comfortable, and cared for.
I got a great space lesson while shopping for an occasional chair in a used furniture store in Portland. Unsure about my choice, I asked three different couples in the store to sit in it and tell me what they thought. They all agreed it was comfortable.
Then, one after another, each asked exactly the same question:
"Will you have a side table for a drink?"
I realized that they weren’t just evaluating the chair. They were evaluating the space the chair would occupy and how that space would affect their experience. (Happily, I had a side table picked out, too.)
Sofa and Bed Placement
Sofas and beds are usually the largest objects in their respective rooms. Getting the proportions right can make the difference between the room feeling “right” and “off.”
As a rule of thumb, your sofa should take up around 30% of your room’s total floor area; your bed should take up 40 to 50% of your bedroom’s total area.
When arranging furniture, sofas and beds should be placed first simply because they take up the most visual space, with other pieces placed to complement them while allowing for easy human movement.
While beds are pretty much single-purpose, you can use your sofa to delineate multiple functions in a room. For example, in my living room, I placed my sofa almost at the room’s center backing up to a treasured old desk to create an entryway.

In another example shown at the beginning of this post, I placed my sofa in the center of my condo’s great room to create a reading nook behind it.
Establish a Mood
Use your room’s space to establish mood. Small rooms can feel overwhelming with large furniture but cozy with furniture scaled to a room’s proportions.
The opposite is also true—a large room with smaller pieces can feel awkward and almost absurd.
If you want to make a small room feel larger, use lighter colors on the walls and floors to reflect the room’s light and visually expand the space. Mirrors and other high-shine surfaces (like lacquer and enamel) can heighten this effect.
I painted my Pittsburgh home’s small spare bedroom a deep violet blue. It was cozy and welcoming. When I turned it into my home office, the coziness quickly became oppressive. I repainted it a light blue and added a large mirror opposite the window. Instant uplift.
If you want to make a large room feel more intimate, use darker colors, pattern, and texture and restrict lighting to table and floor lamps to cozy up the space. If your large room can accommodate it, try to create a more intimate “room within a room” using an area rug, furniture grouping, and lighting to designate the space.
My sister’s master bedroom was the largest master bedroom I’d ever seen (except in a castle), with a chandelier, high ceilings and an alcove bigger than my spare bedroom. The bed was on the longest wall and the alcove contained a reading chair and lamp. She and her husband were having trouble sleeping and she wondered why.
I banished both of them from the second floor, moved their bed into the alcove, and created a lounge/conversation area in one corner designated by an area rug. The opposite corner became their dressing area. I raided their basement family room (that no one used) for additional lighting, a second reading chair, and side tables for the new lounge area.
They were surprised and a little taken aback by the change and my raid on the family room.
But, the following morning, my brother-in-law said, “Hey! I slept through the night. Thank you!”
My sister bought replacements for the basement furniture and sent me a pair of really nice earrings “just because.”
Give the Eye Places to Land and Places to Rest
When you look at an object, you see that object (positive space)—and you also see the emptiness around it (negative space). In order to feel comfortable, humans need a balance of the two.
It comes as a huge surprise to most people when they learn that well-balanced rooms are 50 to 70% negative space, including the emptiness around the objects in the room and the pathways that people use to navigate a room.
In addition to allowing people to move around and use a room, negative space lowers stress by giving your eye places to rest. (The extra positive space created by clutter creates stress—learn how here.)
Here are some guidelines for how to arrange the objects in a room to better manage the space:
Every room should have one major focal point where the eye immediately goes when entering a room. That focal point can be a fireplace, a great view, or a piece of art.
If the room contains a sofa, the sofa should be oriented toward the focal point to help people entering the room know how and where to orient themselves.
Avoid arranging furniture against the walls. Instead, create space around each piece of furniture to give the eye some breathing room.
Leave some corners and/or wall space bare where the eye can rest.
Use the Rule of Three when arranging objects in your rooms.
Years ago, my sister called me with an SOS. She had recently moved into a new house and was fully unpacked but, after several months of living there, still didn’t feel “settled” and wasn’t sure why. We arranged a long weekend for me to visit and give her a hand.
The house was gorgeous and well-appointed. The floor plan was expansive and thoughtful. My sister’s eclectic furniture (which I coveted) was well-proportioned for the house’s various spaces.
There was just one problem.
Placement.
Some rooms had too much furniture. Some rooms had too little. In some rooms the furniture was all placed against the walls. In the large living room the furniture pieces were so far apart that you had to shout to be heard if the TV was on. My niece refused to use her vast playroom because she felt “scared” when she went in there.
I spent the weekend dragging furniture around the house.
I moved an oversized area rug from the entry into the living room, using it to designate the living room area. I placed the living room furniture around it, opening up a clear pathway from the entry into the living room and to the kitchen—and making it possible to converse without shouting.
I moved a buffet from the crowded dining room into the empty entryway.
I moved my niece’s table and chairs to a corner of the playroom where she could quietly color or read, giving her the rest of the space to safely practice somersaults and cartwheels.
I gathered up my sister’s vast collection of artisan pottery and glassware that was scattered throughout the house and placed it—using the Rule of Three—in the new spaces, with enough left over to populate her dining room cabinet.
That evening, we shared a pizza in the now-cozy living room. I admired the artwork my niece had created in her “new playroom.”
“Thank you,” my sister said, and sighed with relief.
“You’re welcome,” I said. “It was fun.”
A well-planned space isn’t about how much or how little occupies a room.
A well-planned space is measured by how natural it is for people to use it.
Like Little Green Home?
Subscribe to get new posts that help you build a home you love—that loves you back.
Up Next
I close on my house...and the reno kicks into high gear.


Comments